
Most homes require updates over time. Projects such as kitchen and bathroom remodels may involve plumbing, electrical, and design work, so many homeowners choose to hire a contractor. Here are a few tips for choosing the right home remodeling contractor for your home project:
Hiring Professionals for Home Remodeling
When hiring a home remodeling contractor, look for experience with the type of project you are planning. Kitchen and bathroom renovations often involve plumbing, electrical work, ventilation, waterproofing, and moisture-resistant materials. Projects such as installing lighting or built-in cabinetry also require specialized tools and installation methods.
Many remodeling contractors begin by discussing the project’s scope, layout, budget, and intended use of the room. During planning, they often recommend design changes based on the existing floor plan and available space. Before work begins, contractors typically develop a project schedule that outlines the order of construction and major milestones.
Knowing a Contractor’s Design Process
A remodeling project often includes changes to the room’s layout as well as its finishes and fixtures. During the planning stage, contractors review how the space is used, identify storage needs, and measure existing dimensions before preparing a design and construction plan. Common remodeling options include:
- Adding a walk-in pantry, expanding cabinet storage, or installing a kitchen island to increase storage and work space
- Replacing a bathtub with a walk-in shower, adding grab bars, or widening clearances to improve bathroom accessibility
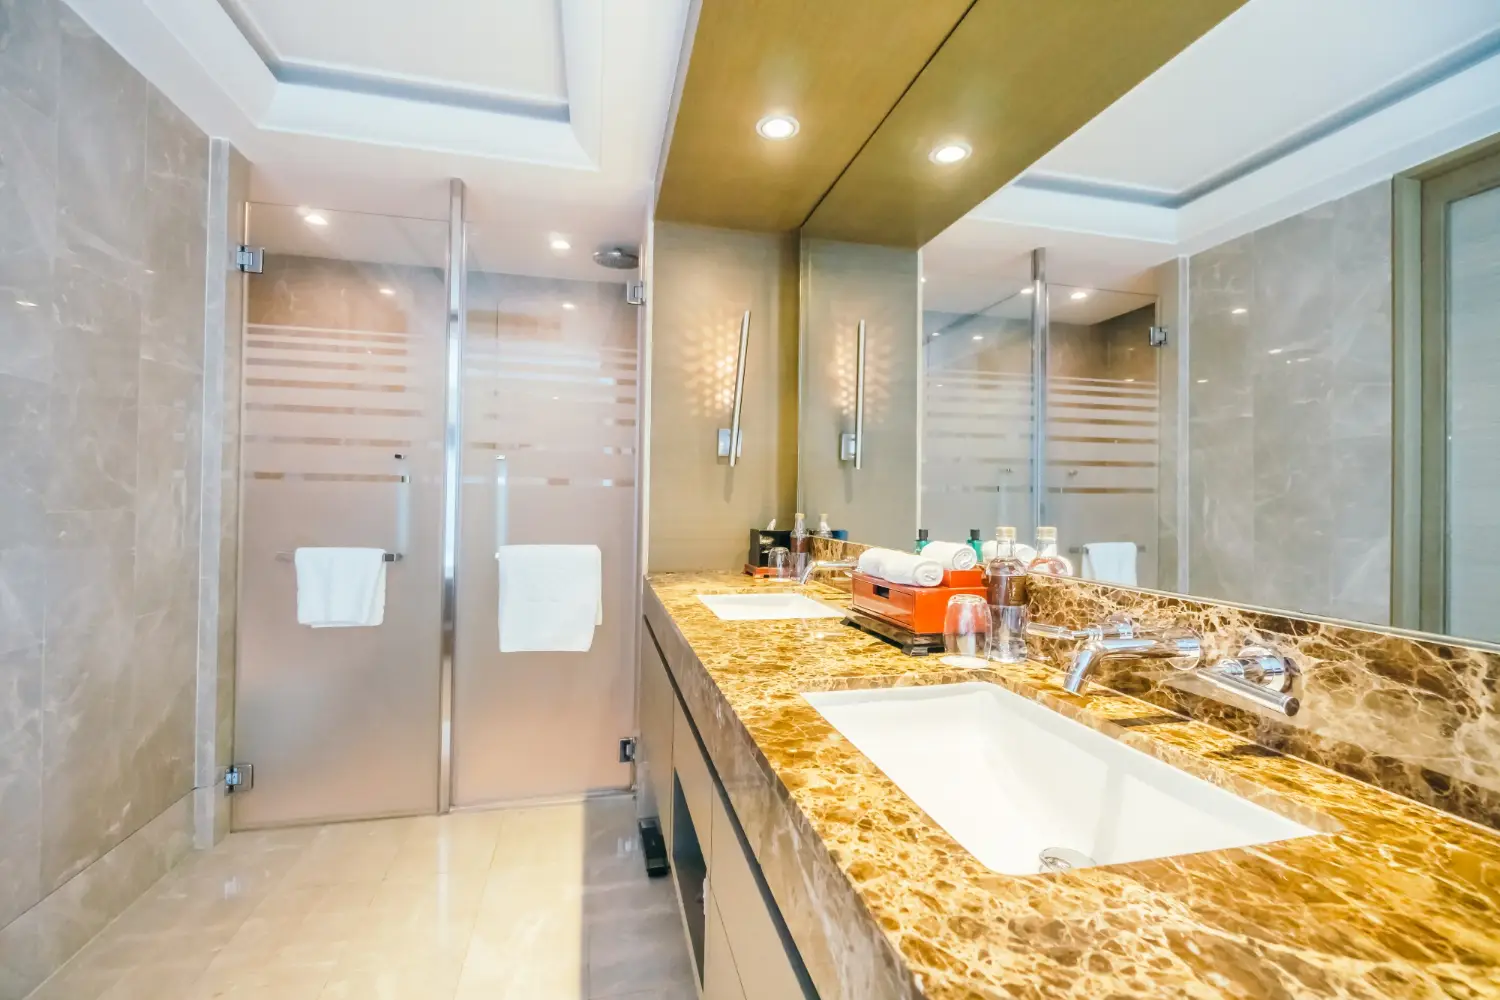
- Installing durable countertop materials selected for the room’s conditions, such as moisture-resistant surfaces in bathrooms or heat- and scratch-resistant surfaces in kitchens
- Updating finishes such as flooring, backsplashes, cabinetry, lighting, and trim to match the overall design of the space
Vetting Usability and Aging Expertise
Accessibility modifications improve the usability of kitchens and bathrooms for people with changing mobility needs. Remodeling contractors are able to widen doorways and walkways to provide additional clearance for wheelchairs and walkers. Cabinet layouts frequently include pull-out shelves, deep drawers, and lower storage areas that reduce reaching and bending. Designers also position lighting to improve visibility over work surfaces and pathways. Open space beneath sinks and cooktops also provides room for seated use. These projects often include changes to countertop height, appliance placement, and turning clearances to improve access throughout the room. Depending on the project scope, remodeling work may include structural framing, insulation, drywall, and finish carpentry. Some projects also require permits and inspections before construction is complete. Your local contractor handles all of these elements, allowing you to focus on other tasks.
Choose the Right Remodeling Contractor
Aligning a homeowner’s renovation vision with the desired results is more likely when you hire a contractor specializing in your type of remodel. A home remodeling project begins with a defined scope of work and a design that reflects the homeowner’s goals for the space. Contractors typically review the existing layout, discuss project requirements, and prepare plans before construction begins. If your project includes accessibility features or modifications for changing mobility needs, look for a contractor with experience completing those types of renovations. Choose a kitchen and bath contractor with experience in the type of remodeling project you are planning.