
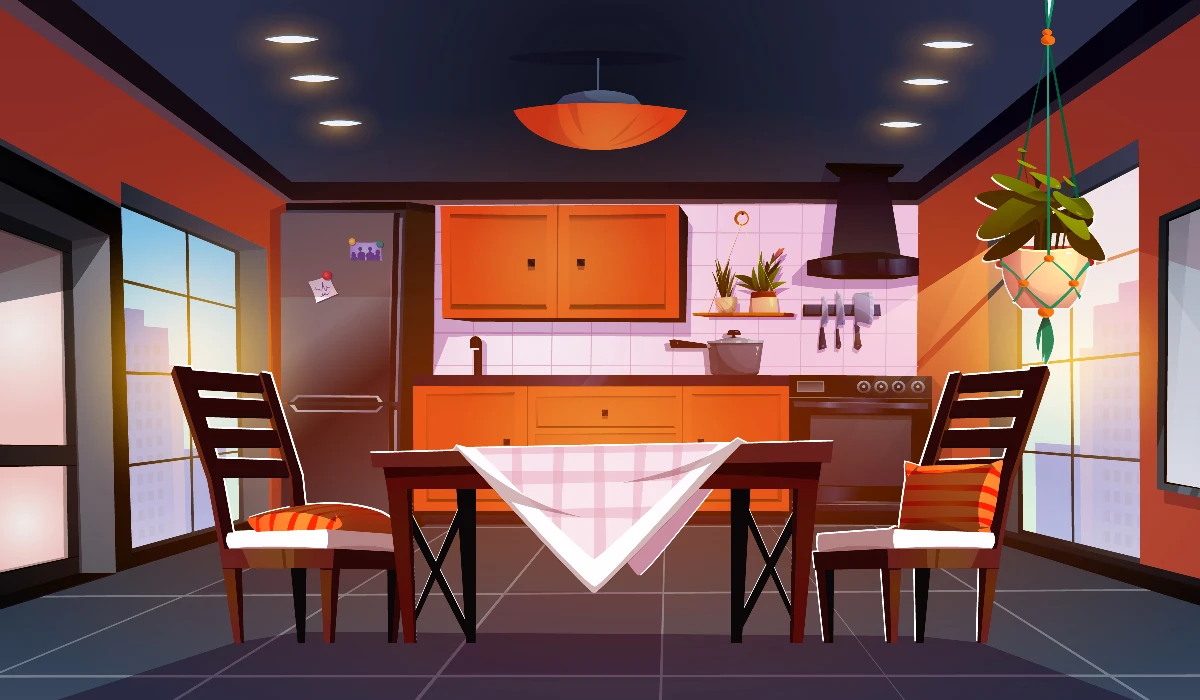
The architectural layout of a home dictates how individuals interact within its walls. While kitchen islands and living room seating arrangements receive significant attention during spatial planning, the dining room remains the true center of face-to-face communication.
The physical parameters of this space—specifically the shape, scale, and placement of the central table—directly influence behavioral patterns, the length of social gatherings, and the depth of interpersonal connection. Understanding the spatial dynamics of dining environments allows homeowners to design spaces that naturally foster engagement.
The Psychology of Sightlines and Seating Formations
Human interaction is fundamentally tied to sightlines. In spatial sociology, the angle at which people sit relative to one another determines the psychological comfort of a conversation. Traditional long rectangular configurations present distinct social dynamics compared to circular or square arrangements.
Rectangular setups inherently establish a hierarchy, positioning explicit heads of the table who dominate the visual field. This format encourages side-by-side conversations, which are psychologically less intense and better suited for casual, transactional interactions. Conversely, circular and square configurations provide equal sightlines for every participant. Because everyone can maintain direct eye contact without straining or leaning forward, the group dynamic shifts from separate pockets of dialogue into a unified collective conversation. This democratic distribution of space lowers defensive social barriers and extends the duration of shared meals.
Optimizing Spatial Clearance for Fluid Entertainment
Beyond the shape of the central furniture, the physical clearance surrounding the dining zone determines its operational success. A common error in interior spatial planning is selecting a furniture group that physically crowds the room’s structural perimeter. When a space lacks proper clearance, guests feel physically trapped, which induces an unconscious desire to exit the environment quickly after eating.
[Crowded Dining Footprint] –> Restricted Walkways –> Physical Friction and Abrupt Exits [Proportional Clearance] –> Fluid Passageways –> Uninhibited Flow and Extended Comfort
To maintain an inviting and functional environment, a minimum clearance of 36 inches must be maintained between the edge of the table and the nearest wall or buffet server.
This clearance allows individuals to push back their chairs and stand up comfortably without colliding with structural boundaries. If the dining area serves as a primary traffic corridor connecting the kitchen to an outdoor living space, the clearance margin should be increased to 48 inches. Balancing these spatial ratios ensures that moving throughout the room feels effortless, preserving the relaxed atmosphere necessary for long-term entertaining.
Material Weight and Visual Permanence in Spatial Anchoring
The tactile and visual properties of dining furniture play a key role in defining the room’s atmospheric temperature. Lightweight, minimalist metal or glass fixtures can make an expansive room feel hollow and transient, discouraging extended stays. On the other hand, heavy, solid timber furniture creates a grounding effect that signals permanence and comfort.
[Minimalist Glass/Metal] –> High Light Transmission –> Visual Transience and Faster Turnover [Solid Hardwood Frame] –> Grounded Mass Matrix –> Structural Permanence and Extended Comfort
In high-use residential zones where the dining area transitions from a morning workspace to an evening hosting environment, the furniture must possess both aesthetic versatility and structural mass. Integrating a balanced, transitional centerpiece like a coventry dining set introduces an organic wood texture that anchors the room’s layout without overwhelming surrounding architectural features. The density of solid wood frames absorbs ambient room echoes, improving acoustic clarity during lively dinner conversations. This structural anchoring transforms the dining room into a dedicated destination within the home, encouraging family members to linger long after the meal has ended.
Lighting Metrics and Thermal Comfort at the Table
The final layer of dining room geometry involves the vertical relationship between the table surface and the primary light source. A hanging chandelier or pendant fixture functions as a visual exclamation point, drawing the eye toward the center of the room. However, incorrect fixture height can completely disrupt the comfort of the space.
Suspended lights should hang precisely 30 to 34 inches above the table surface in a room with standard eight-foot ceilings. Mounting the fixture too high diffuses the light across the upper walls, destroying the intimate, enclosed feeling of the dining zone. Placing it too low
creates a physical barrier that blocks cross-table sightlines and can generate uncomfortable thermal heat directly over guests’ faces. Implementing dimmable, warm spectrum LED bulbs mimics the relaxing quality of candlelight, lowering heart rates and
setting a tranquil pace for evening social interactions. Protecting this sensory environment ensures that your dining space remains highly functional, comfortable, and ready to facilitate meaningful human connection.