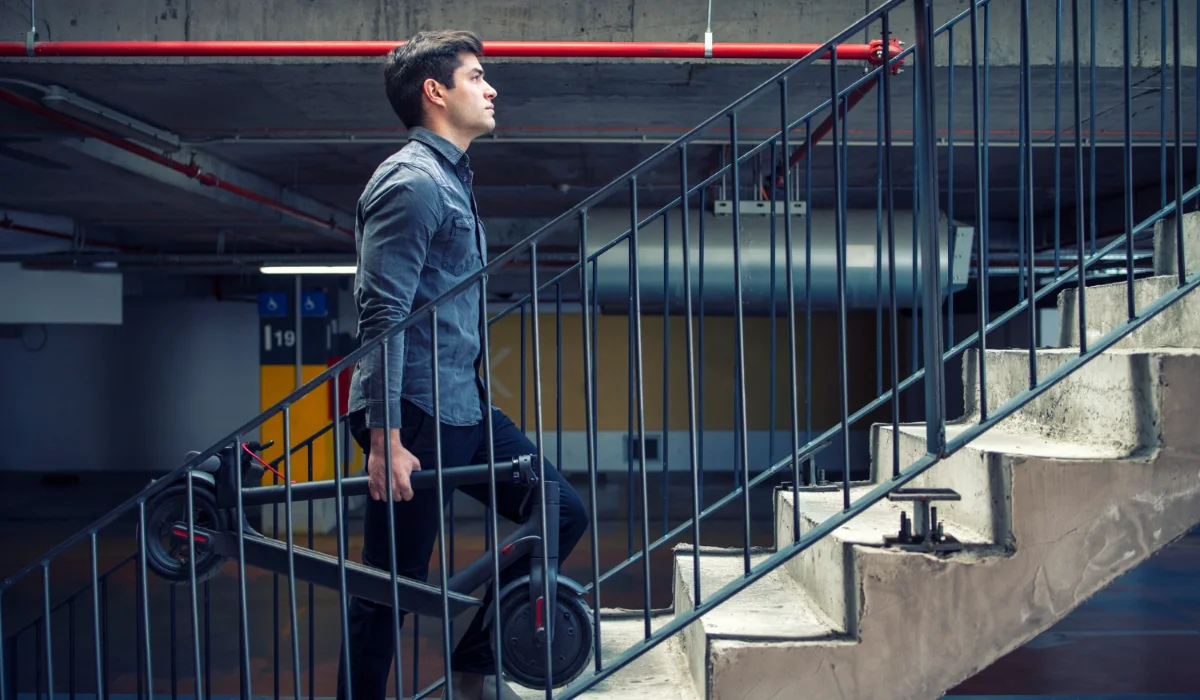
The installation of stair railings requires measuring, cutting, mounting, and securely fastening rail components to meet applicable building code requirements. The process begins with evaluating staircase dimensions and conditions, and teams then create fabrication-ready specifications for production. Each project is based on defined structural requirements that guide how metal components are fabricated and assembled for proper fit and performance. Here are ideal practices for stair railing installation:
Plan Project Scope
The installation of a stair railing starts with evaluating staircase conditions that shape how a metal system is fabricated and assembled. Consultation defines whether a project applies to residential, commercial, or government environments, and this classification guides fabrication direction. Each environment influences stair railing installation because usage demands and architectural settings differ across projects. Technicians assess the staircase as a custom structure before fabrication begins. They review geometry, transitions, and landing points, and they convert these elements into fabrication requirements.
Customize the Railing Design
Custom metal fabrication begins by developing staircase requirements into a buildable railing system that reflects the project’s physical layout. Metalwork production follows defined project requirements so that each stair system fits its intended architectural setting. Straight runs, turns, and landings determine how metal sections are formed and assembled within the workshop process. Interior stair systems need to integrate with enclosed architectural environments, and exterior systems follow fabrication suited for outdoor use conditions. These variations allow railing systems to match the environment in which they are installed.
Fabrication combines shaping, welding, and assembly to produce custom metal railing systems. Decorative and structural elements may be formed together within the same production process, and welding secures components into unified assemblies. This method produces railings as finished metal structures rather than separate parts assembled later.
Choose the Right Railing Materials
The installation process uses defined material options within custom metal fabrication work, and each project draws from a consistent set of metal components. The materials can be used for stair railings, balconies, terraces, interior rail systems, and exterior safety installations. Material selection aligns with fabrication workflows used across residential, commercial, and government projects. Each project should emphasize durable construction and a finish that matches the architecture and site conditions. Available materials include:
- Wrought iron
- Stainless steel
- Aluminum
- Bronze
Work With Professional Fabricators
Partnering with skilled metalworkers helps keep measurements, fabrication, and installation aligned within one custom railing project. The process supports careful material handling and consistent welding throughout the build; it also maintains the work organization from raw metal to the finished architectural system. Openings, angles, and attachment points may be prepared prior to installation. This preparation makes it easier for the railing to match the building’s layout and design details.
Schedule Stair Railing Installation
Custom stair railing installation requires metal fabrication such as cutting, welding, and assembling steel parts. Fabrication services manage the process from design plans through workshop production, and they may connect drawings with finished metalwork. The process turns design plans into finished metalwork that is ready for installation. Contact a fabrication team today to plan your stair railing installation project.