
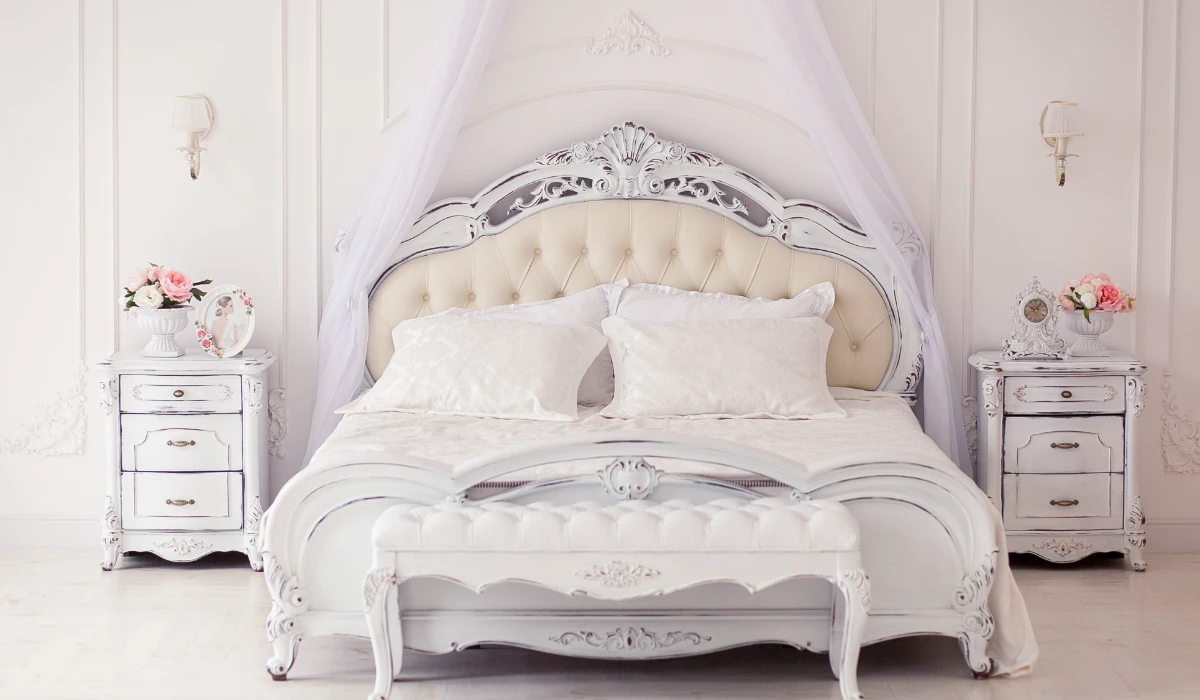
Designing a resting space that feels luxurious can be quite a puzzle when you are working with a limited floor area. You might worry that choosing a larger mattress will make the room feel cramped or leave you with no space for essential storage and movement. This article explores how to choose a design that maximises your available area without sacrificing the aesthetic you desire for your home.
Measuring Your Clearance and Walkway Space
Before you fall in love with a specific style, it is vital to measure the physical boundaries of your room. You should aim for at least sixty centimetres of walking room on either side and at the foot of the frame to avoid a claustrophobic or cluttered feeling. By checking these dimensions, you can decide if a minimalist design or a substantial piece will fit harmoniously within your unique architectural layout.
Considering the Benefits of Integrated Storage
In a small bedroom, every centimetre of floor space is valuable, and choosing a frame that pulls double duty is vital. Look for gas-lift designs that allow you to access the area under the mattress or models with built-in side drawers for your linens and seasonal clothing. This clever use of hidden space eliminates the need for bulky wardrobes or extra dressers that would otherwise crowd your limited floor area.
Opting for Slim and Minimalist Profiles
The visual weight of your furniture impacts how large or small your master suite feels when you walk through the door. Queen Bed Frames with a slim profile or a low-profile headboard create an illusion of more open space and higher ceilings in your room. Aside from that, avoid designs with wide edges or massive footboards that take up unnecessary room and can lead to bumps in the middle of the night.
Using Tapered Legs to Create Lightness
Elevating your bed off the ground with slender or tapered legs is a classic design that helps to maintain a sense of openness. When you can see the floor extending, your brain perceives the room as being larger because the visual lines are not being interrupted by wood or fabric. This allows for better airflow and makes cleaning easier, ensuring that your sleeping area remains free from dust buildup over time.
Evaluating the Impact of Headboard Height
The height of your headboard can become a focal point or an overwhelming feature that makes your walls feel like they are closing in on you. For smaller rooms, a shorter headboard is the best choice, as it provides support for sitting up. If you have high ceilings, a taller but very thin headboard can draw the eye upward, making the most of the vertical space while leaving the floor area feeling less congested.
Selecting Light Colours and Natural Textures
The colour and material of your bed frame play a massive role in how much light is reflected around your room. You might prefer light-coloured timbers like oak or perhaps a neutral fabric upholstery in shades of beige or light grey to keep the environment looking bright and inviting. Dark or heavy materials can sometimes feel like a dark hole in a small room, absorbing light and making the area feel smaller.
Placing the Bed for Optimal Flow
Once you have the frame, the way you position it on your walls can make or break the functionality of a compact master suite. Place the head of the bed against the longest wall to provide a sense of stability and to open up the rest of the floor for your other furniture pieces. If your room is narrow, placing the bed off-centre allows for a larger bedside table where you need it most for your lamp and books.
A Fresh Approach to Master Bedroom Design
When you apply these selection tips, you will find that your bedroom feels more organised, more stylish, and significantly more spacious than ever before. You can move forward with your purchase feeling confident that your new furniture will perfectly complement your lifestyle and your living space. Making these informed choices today ensures that your master suite remains the highlight of your home.