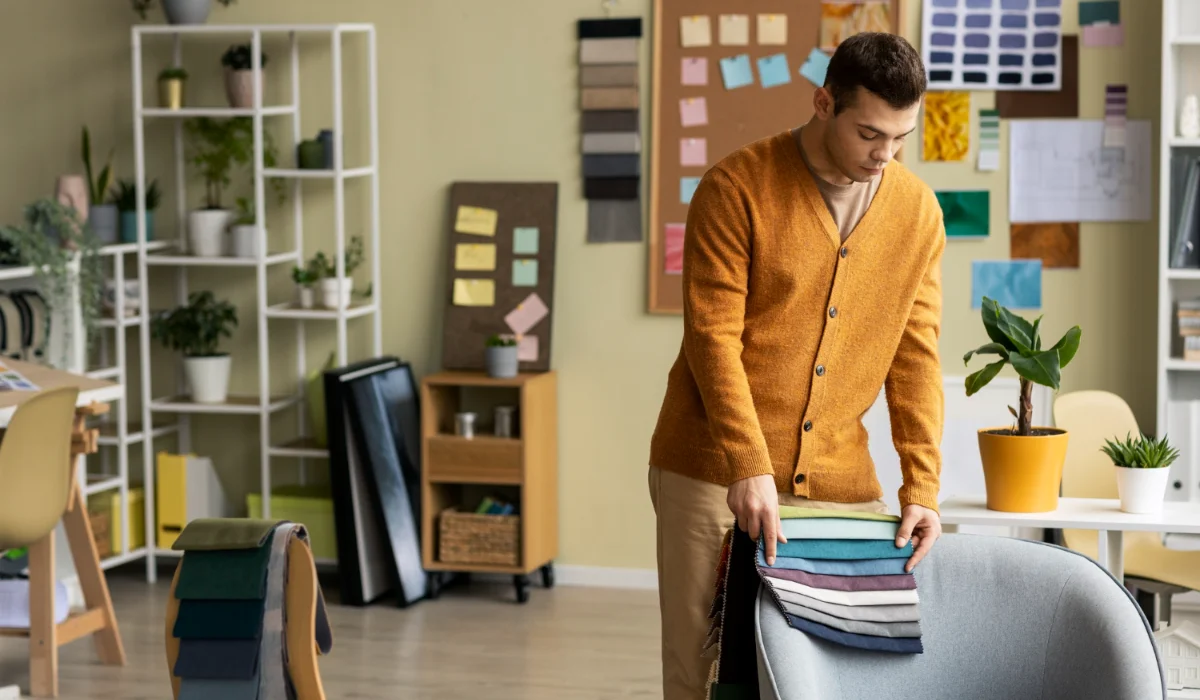
Maximizing interior space improves flow, proportion, and layout, making compact rooms feel more open and functional. A well-optimized design balances open floor area with appropriately scaled furnishings and built-in storage, increasing comfort independent of room size. Professional interior design services create efficient layouts and integrate solutions that support effective use of space. Here is how a home interior designer will help maximize your space:
Strategic Space Planning
Home interior design experts begin the space-planning process by mapping out how each room will be used. They can also evaluate the architectural features and dimensions of the rooms; this guides the creation of layouts that support daily activities without wasting space. Interior designers also develop cohesive layouts across multiple rooms, maximizing space by supporting smooth circulation and efficient transitions throughout the home.
Thoughtful Furniture Selection
An interior designer measures each room and selects furniture scaled to its exact proportions. Furniture height and visual weight align with circulation paths and preserve clear sightlines across spaces. Designers also use multifunctional pieces such as extendable tables, storage beds, and console-to-desk units. These combined functions reduce the total number of items in a room and free usable floor area.
Slimmer profiles and fewer, more deliberate placements keep rooms from feeling crowded. Each piece is evaluated against doors, windows, and primary sightlines so the layout stays visually open and balanced. Movement and flexibility also guide furniture selection. Furniture with wheels, lightweight construction, or pieces that connect in sections is easier to move and rearrange. This allows the same room to be set up differently for activities like working or relaxing.
Custom Storage Incorporation
Interior designers prioritize vertical planning in rooms with limited floor area. This helps expand functionality without enlarging the available space. Designers maximize vertical space with tall shelving, wall-mounted elements, and elevated storage; this keeps items off the floor and creates more usable space. Interior designers can also convert underused spaces in your home into storage zones. Some spaces that are often underused in homes include:
- Alcolves
- Under stairs
- Hallway niches
- Window seats
- Corners
Creative Visual Designs
An interior designer increases usable space by using layered lighting and varying wall colors. Light colors reflect more light, which makes a room feel brighter and more open. Accent colors appear in small amounts and highlight key areas without making the room feel busy. Designers also match wall colors, furniture fabrics, and décor so the room looks consistent and unified.
Layered lighting spreads light across the room and reduces dark corners, which makes the space feel larger. Designers combine general lighting, focused lighting, and decorative lighting to support different activities in the same room. This approach creates distinct areas without adding physical dividers. Color choices and lighting also align with furniture placement, which reduces visual distractions along walls, corners, and walkways; this makes the layout feel more open and less cluttered.
Hire Home Interior Design Services
Maximizing space improves efficiency, comfort, and everyday function in the home. Interior design professionals develop tailored layouts that improve how a room works without changing its square footage, using smarter placement of furniture, lighting, and storage. A well-planned interior also helps reduce wasted floor space. Contact a trusted local interior designer to maximize each room’s potential.