
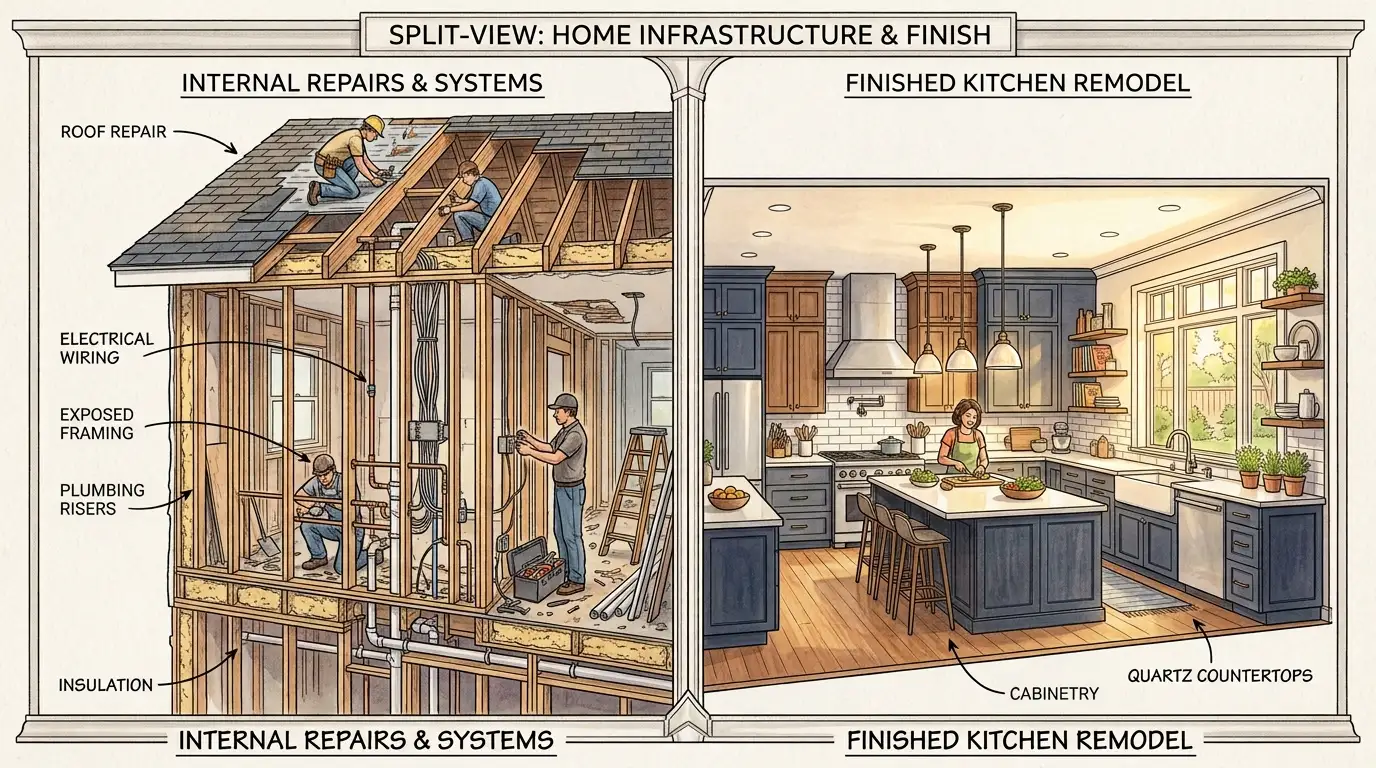
Before remodeling a kitchen or bathroom, address problems that could damage the new work or make it unsafe: active leaks, poor ventilation, unreliable electrical or plumbing systems, structural concerns, moisture damage, and defects in the roof, walls, windows, or foundation that let water in. Diagnose and correct the cause before installing cabinets, tile, paint, or other finishes. Then confirm permits, inspections, equipment locations, and the sequence of work with qualified local professionals.
A useful rule is to work from the outside and hidden systems inward: keep water out, make the structure sound, make systems suitable for the planned loads, and only then finish the room. Not every home needs every repair, and an observation such as a stain or crack is not a diagnosis. The right scope depends on what an inspection finds.
Should you fix a leak before starting the remodel?
Yes. Find and stop the source before covering affected areas with new finishes. A ceiling stain below a bathroom may come from a drain, supply line, shower assembly, roof, or exterior opening; the visible mark does not establish the source. A kitchen leak may be under a sink, behind a refrigerator, at a dishwasher connection, or in a wall. Track when it appears and whether it changes with rain, plumbing use, or ventilation.
Have the appropriate roofer, plumber, or building professional investigate. Repair the source, then assess whether wet insulation, framing, subfloor, or wallboard needs drying, repair, or replacement. If water is actively entering, protect people and belongings and arrange prompt professional help. Do not assume fresh paint or caulk will resolve a concealed leak.
Roof and exterior conditions matter even when the planned work is indoors. For a regional example, Stellar Roofing Company describes roof inspections, repairs, replacement, and ventilation work for properties in West Michigan, including Grand Rapids, Holland, Ada, Kalamazoo, Rockford, and Grand Haven. That is a local roofing resource for its stated Michigan service area—not a contractor for other regions or a substitute for an inspection of a specific home.
Does bathroom ventilation need attention before new tile or paint?
It may. Bathrooms produce moisture, and an exhaust fan that is missing, noisy, ineffective, or vented improperly can leave moisture on surfaces or in concealed spaces. Before choosing finishes, ask a qualified HVAC or ventilation professional to check the fan, duct route, discharge point, and whether the setup is appropriate for the room and local requirements. A fan should exhaust outdoors rather than into an attic or wall cavity.
Persistent condensation, peeling paint, musty odors, or recurring mildew are reasons to look for the moisture source and ventilation problem—not just cover the symptom. In kitchens, assess range-hood or other cooking exhaust, especially if a layout change moves the cooking appliance. Ventilation choices may depend on appliance type, duct route, building conditions, and local code.
What electrical issues should be settled before demolition?
Plan electrical capacity and locations before walls close or cabinets and appliances are ordered. List the intended loads—such as the range, oven, refrigerator, dishwasher, microwave, disposal, laundry equipment, lighting, and outlets—and show where each will go. A licensed electrician can evaluate the existing panel, wiring, grounding, circuits, and any work needed for the new arrangement. An empty breaker position alone does not prove that the system has capacity for another load.
If you notice repeated breaker trips, buzzing, heat, scorch marks, shocks, or damaged wiring, pause use of affected equipment if safe and have it assessed. Do not open a panel or attempt repairs as part of your investigation. Confirm permit and inspection requirements with the local building department before work begins; rules vary by jurisdiction and scope.
Should plumbing limitations be handled before the remodel?
Yes, if the design changes fixture locations, adds equipment, or depends on old or unreliable piping. Have a plumber assess supply and drain lines, shutoff valves, water pressure, drainage, and visible signs of corrosion or past leaks. Moving a sink, toilet, shower, or tub can change the rough plumbing and may affect the floor, wall, venting, or the scope of permits. An appliance with water connections, such as a refrigerator or dishwasher, also needs a planned route and accessible shutoff.
Discuss the desired layout with the designer or contractor before finalizing plans. A proposed fixture location may be technically possible but require more opening-up and reconstruction than a layout that uses existing connections. The goal is to understand the tradeoffs early, not to assume that every pipe must be replaced or that a cosmetic remodel requires major plumbing work.
Which structural and moisture problems need assessment?
Investigate signs of movement or deterioration before covering them. Examples include a floor that feels soft or slopes unexpectedly, doors that have recently started sticking, cracks that change or widen, a sagging ceiling, loose tile, or damage around a tub or window. These clues can have different causes; a qualified contractor, structural engineer, or other specialist can decide whether further evaluation is needed.
Moisture-damaged materials may conceal rot or compromised attachment points. In a bathroom, pay attention to the shower enclosure, tub surround, toilet base, and floor transitions. In a kitchen, inspect around sinks, dishwashers, exterior doors, and windows. If mold or other hazardous materials are suspected, use an appropriately qualified testing or remediation professional rather than disturbing the material yourself.
Resolve confirmed structural or moisture issues before finish work. Otherwise, new tile, cabinetry, or flooring may need to be removed to reach a problem later. Keep records of the assessment, repair scope, and any required inspections.
What envelope work comes before an interior finish?
The building envelope is the parts that separate indoor space from weather: roof, flashing, siding, exterior walls, windows, doors, and foundation interfaces. If these admit water or uncontrolled air, interior materials may keep getting wet or suffer avoidable drafts and temperature swings. Inspect nearby exterior areas for damaged shingles, failed flashing, deteriorated caulk or sealant, staining, loose siding, or poor drainage. Do not climb onto a roof or attempt unsafe exterior work; use a qualified professional.
Also consider whether the project changes how water moves. A new window, exterior door, vent, or addition requires careful coordination at the opening. Even a room remodel should account for an existing roof or wall leak near the room. Repair the building-side cause and confirm the affected area is ready for new finishes.
How should you sequence the work?
A common order is: investigation and design; permits and product decisions; any necessary roof, exterior, or structural corrections; plumbing, electrical, and ventilation rough-in; required inspections; closure of walls and floors; then waterproofing, cabinetry, tile, counters, paint, fixtures, and trim. The exact order varies with the project, local rules, and contractor plan. Build inspection time and product lead times into the schedule.
For example, Iron Crest Remodel describes kitchen and bathroom remodeling among its services and identifies its business as based in Boise, Idaho, serving the Treasure Valley and surrounding communities. It is a regional example, not a recommendation outside its stated market. Stellar Roofing Company serves West Michigan; Iron Crest serves the Boise area. They do not share a service area.
Homeowner checklist before the remodel
- Photograph concerns and note when leaks, odors, condensation, or system problems occur.
- Arrange professional assessment for active leaks, electrical symptoms, suspected structural movement, and other safety concerns.
- Confirm roof, exterior, drainage, and window conditions near the room.
- Have ventilation evaluated if moisture or stale air is persistent.
- Finalize fixture, appliance, lighting, and outlet locations with relevant trades.
- Ask about permit and inspection requirements, and agree in writing who handles them.
- Confirm moisture-damaged materials are dry and appropriately repaired before concealment.
- Coordinate trade sequence, access, shutoffs, dust control, and wall-closure inspections.
- Keep written scopes, findings, approvals, and change orders together.
Frequently asked questions
Can I remodel first and repair a leak later?
It is usually wiser to locate and stop the leak first. New finishes can conceal the source and may have to be removed if water continues to enter. If the leak is active, seek prompt help from the relevant qualified professional.
Do I need to replace old wiring or pipes during every remodel?
No. Age alone does not establish that replacement is necessary. Have qualified electricians or plumbers evaluate condition, safety, capacity, planned use, and applicable code. Use those findings to decide the scope before walls are closed.
Should the roof be checked for a bathroom remodel?
If there are stains, active leaks, roof damage, or moisture near an exterior wall or ceiling, have the relevant area assessed before finishing. A roof inspection is not automatically required for every bathroom project, but unresolved water entry should not be covered.
Who decides whether a crack or soft floor is structural?
A qualified building professional or structural engineer can assess the particular condition and recommend next steps. Homeowners should document what they observe, not diagnose the cause from appearance alone.
What should I do if demolition reveals damage?
Pause the affected work, document what was found, and have the appropriate specialist assess it. Review repair options, cost and schedule effects, and required approvals before proceeding, except where immediate work is needed to protect people or property.